Home / Quality / First Article
A first article report is a dimensional record of the first part made to a drawing: every dimension, its nominal value, the tolerance allowed and the value actually measured. We produce one before a batch is released, on parts from Ø4 to Ø150 mm outside diameter, at our workshop in Panyu, Guangzhou. This page explains what is on the report, how to read it, and the three things it cannot tell you — including why it is not a substitute for a certificate.
A certificate describes a system at a point in time. A first article report describes one part that exists, with numbers that can be re-measured by anyone holding it. When a buyer cannot rely on a certificate, the report is what is left — and it is a stronger document than people assume, because it is falsifiable. If a dimension on it is wrong, the part on your bench will show that immediately.
| What it is | A dimensional record of the first part made to a drawing, measured and written down before the batch runs. |
|---|---|
| What it is not | A certificate, a process capability study, a material certificate, or a statement about parts that have not been made yet. |
| Who issues it | Us, from measurement taken in our own inspection area. Material certificates to EN 10204 3.1 come from the material mill instead — different issuer, different subject. |
| Who it is for | Your incoming inspection, your assembly cell, or your customer's supplier approval — whoever has to accept the first part. |
We are not currently ISO 9001 certified; our certificate expired on 8 September 2025. Nothing on this page claims otherwise, and the report is offered as evidence in its own right rather than as a replacement for a system certificate.
A report that is produced for everything becomes a form that nobody reads. These are the cases where a new part can fail in a way the drawing does not show, so the measurement happens before the money is spent on the rest of the batch.
| New part | The drawing has never run on our machines. Springs back differently, may need the angle compensated after the first piece. |
|---|---|
| Revised drawing | A dimension moved. Even a small revision can change which dimension has to govern the set-up. |
| New tooling | A die was made for this radius. The first part out of a new die is the only chance to catch a radius error before a run. |
| Material batch change | Different grade or different wall. Springback and thinning both move, and both are measured on the part rather than predicted. |
| Repeat order, on request | Agreed at quotation. It occupies the inspection bench, so it is a separate cost from the parts — worth having when the part is going into a safety-relevant assembly or a customer audit. |
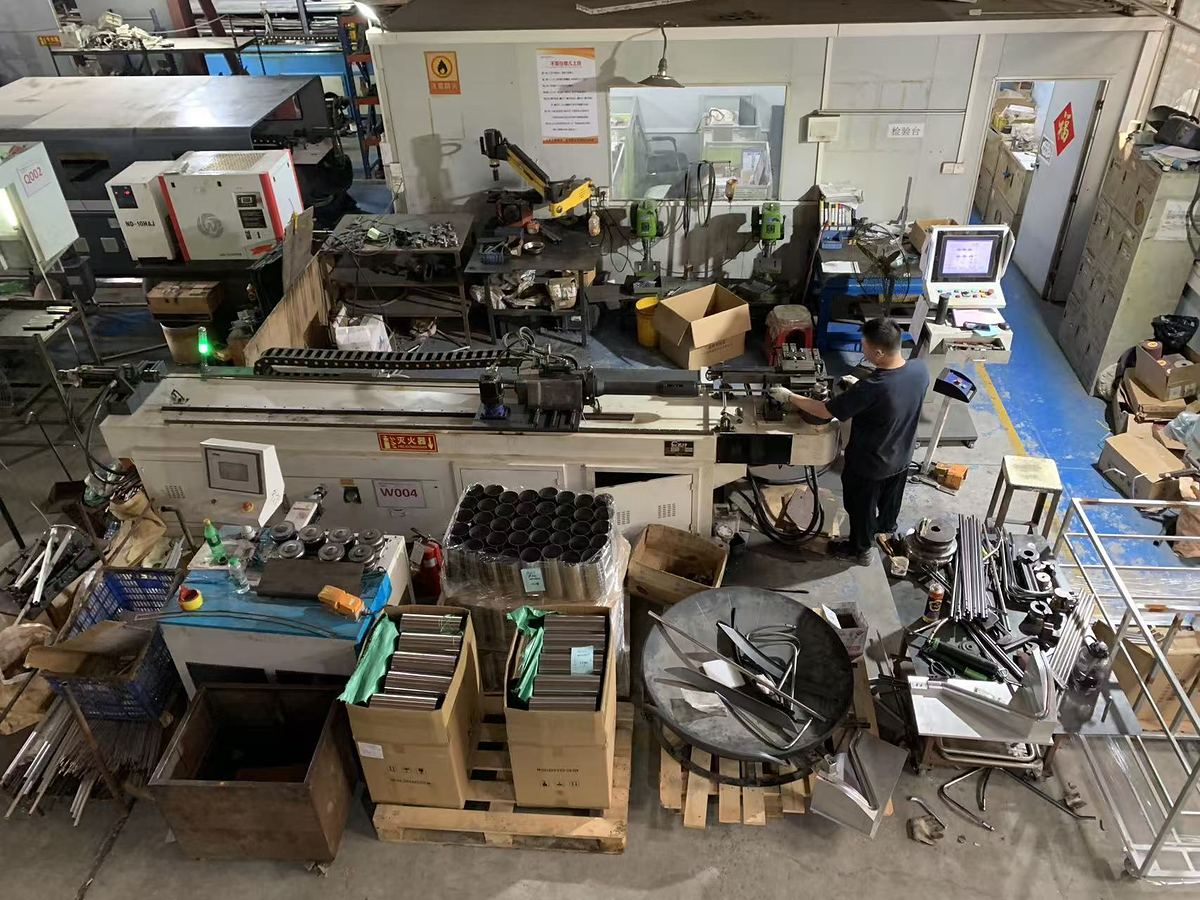
The value of the document is in its specificity. A report that says "dimensions checked, OK" is worth nothing; a report that lists each dimension against its tolerance lets your inspector decide where to look when something does not fit. These are the fields we would expect to see on any first article report, from any supplier.
| 1. Part number and drawing revision | Without the revision, the report cannot be matched to the drawing it was measured against. |
|---|---|
| 2. Material grade and wall | What the part was actually made from, not what the drawing asked for. |
| 3. Material batch or heat number | The link to the mill certificate. If you need 3.1 documentation, this is the field that connects the part to the paperwork. |
| 4. Machine and die | Which bender and which centreline radius. Two machines in the same diameter class do not spring back identically. |
| 5. Each dimension, nominal and measured | Bend angles, centreline radii, tangent lengths, cut length. The measured value beside the nominal, with the tolerance band stated. |
| 6. Wall thickness at the outside of each bend | The thinnest point, not an average. This is the number that fails a pressure or load case. |
| 7. Ovality at each bend | Expressed as a percentage of nominal outside diameter, because that is the form the limit is written in. |
| 8. Pass or fail, per dimension | Not one verdict for the part. A part can pass on length and fail on a tangent, and the distinction is the whole point. |
| 9. Who measured it and when | A name and a date. A report without these is an opinion. |
The tolerances these are checked against are set out on the tolerance page: ±1° on bend angle, ±1 mm on centreline radius and tangent length, ±0.5 mm on cut length, 15% maximum wall thinning and 8% maximum ovality.
A report full of green ticks can still describe a part that will not assemble, because the dimension that was wrong may not have been on the report. Reading it well means reading it against the drawing rather than against the word "pass".
| 1. Check the revision first | If the report is against revision B and your assembly was built to revision C, the ticks mean nothing. This is the single most common mismatch. |
|---|---|
| 2. Find the two or three dimensions that actually matter | A part passing twenty dimensions while drifting on the one that locates it in your fixture has passed the wrong test. Mark the critical dimensions on the drawing before the order, not after. |
| 3. Read the measured value, not the verdict | A tangent at +0.9 mm is inside a ±1 mm band and is nearly out of it. If ten parts all sit at +0.9, the process is running against the top of the tolerance and the next batch is a risk. |
That third habit is the difference between inspection and process control. A first article report is inspection: it tells you about one part. It becomes process control only when you compare the values across a run, which is a different exercise and needs more than one part.
General information only — not engineering advice. Acceptance criteria for a specific application must be confirmed by the buyer's engineer.
It changes the sequence — measurement has to happen before coating, and it has to be planned in rather than added afterwards.