Panyu District, Guangzhou · Established 2013
Tube OD Ø4–150 mm hi@newsiyuantube.com
NEW SIYUAN Tube Bending · Panyu, Guangzhou WhatsApp

Home / Quality

How to Choose a Tube Bending Supplier | What We Check, and What We Do Not Claim

Choosing a bending supplier comes down to five questions, and none of them is about certificates. Can you hold the radius across a batch, can you show me the measurement, what happens when a part is out, who answers when it is wrong, and what can you actually prove on paper. This page answers those five, and then lists the documents we do not hold, because a supplier that hides that is a supplier you will argue with later.

Five questions worth asking any supplierThey work on us too. If the answers are vague, the parts will be too.

1. Radius over a batch"Show me the same part from the beginning and the end of a run." A radius that drifts 2 mm across 500 pieces will not assemble. Ours is inspected against centreline radius ±1 mm.
2. The measurement"Send me the numbers, not a photo." A first article report with measured values against each drawing dimension is the only version of this that means anything.
3. When a part is out"What do you do with a part that fails?" Rework, scrap or ship-and-argue — the third answer is the one to walk away from.
4. Who answers"Who do I talk to when it is wrong?" At our size it is the same people who set the machine and sign the sheet.
5. What can you prove"Which documents do you actually hold?" A supplier who lists everything holds nothing.

What our first article report containsIssued before production is released, not after the parts are made.

The first part off the machine is measured against every dimension called out on the drawing: bend angles, centreline radii, tangent lengths, cut lengths, hole positions. Measured value next to nominal, per line. If a dimension is out, the tooling is corrected and a second first article is measured — the batch is not released on a promise.

Timing — standard tube3 days for a prototype when the drawing is clear and a die of the right radius is already on the rack
Timing — non-standardMaterial purchase 7–10 days, new die about 2 weeks, then 3–5 days to first article
Against the drawingAngle ±1°, centreline radius ±1 mm, tangent ±1 mm, cut length ±0.5 mm, wall thinning ≤15%, ovality ≤8%
On requestEN 10204 3.1 mill certificate, salt-spray test report, full dimensional sheet as a file

Figures are the tolerances we inspect against, and they are the same figures quoted on the tube bending page. Tighter than this is quoted per drawing after the engineer has seen the part.

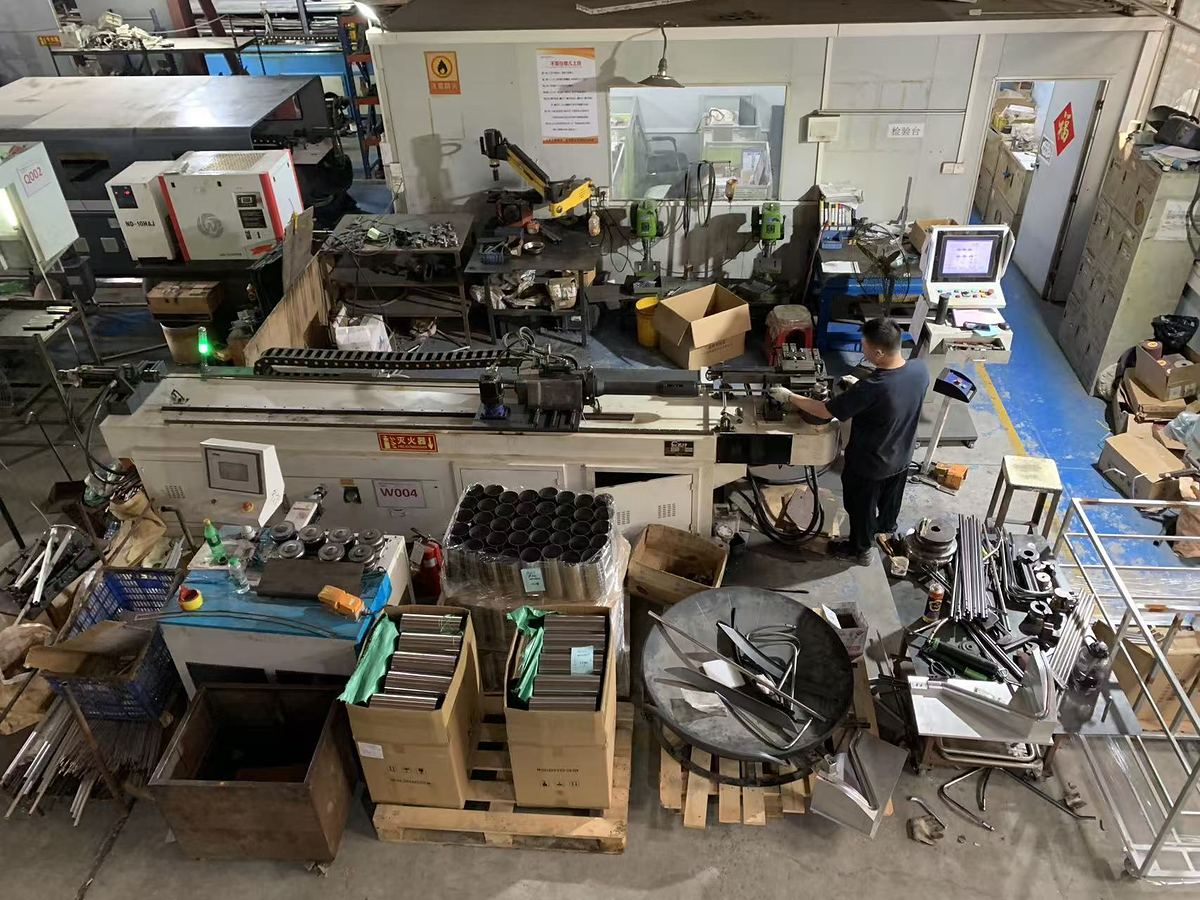
The evidence in the workshopMachines with asset numbers, parts measured before packing, packing checked before the carton closes.

CNC tube bender W004 running, inspection bench behind
Bender W004 running, with the inspection bench behind it. The bench is next to the machine on purpose.
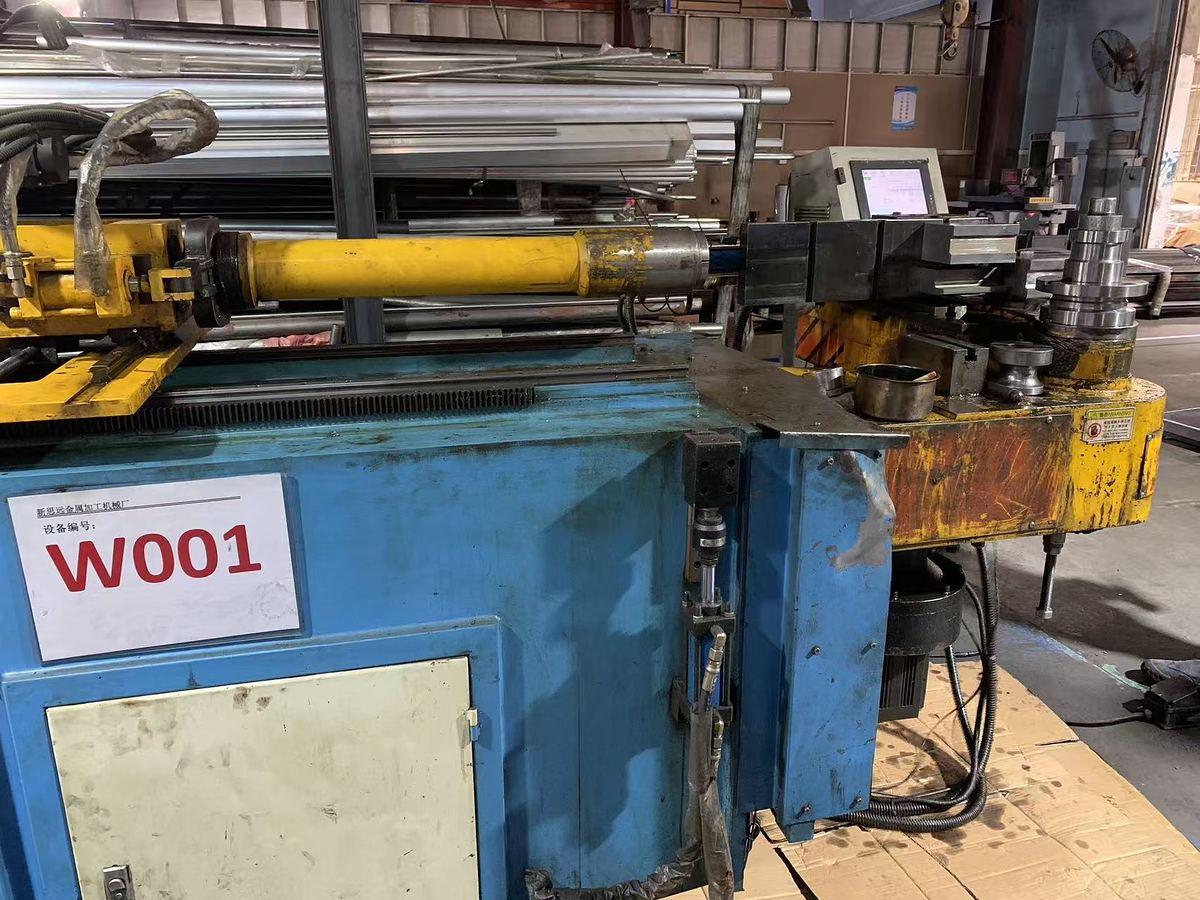
Tube bending machine marked W001 on the shop floor
Each machine carries an asset number, so a part can be traced back to the machine that bent it.
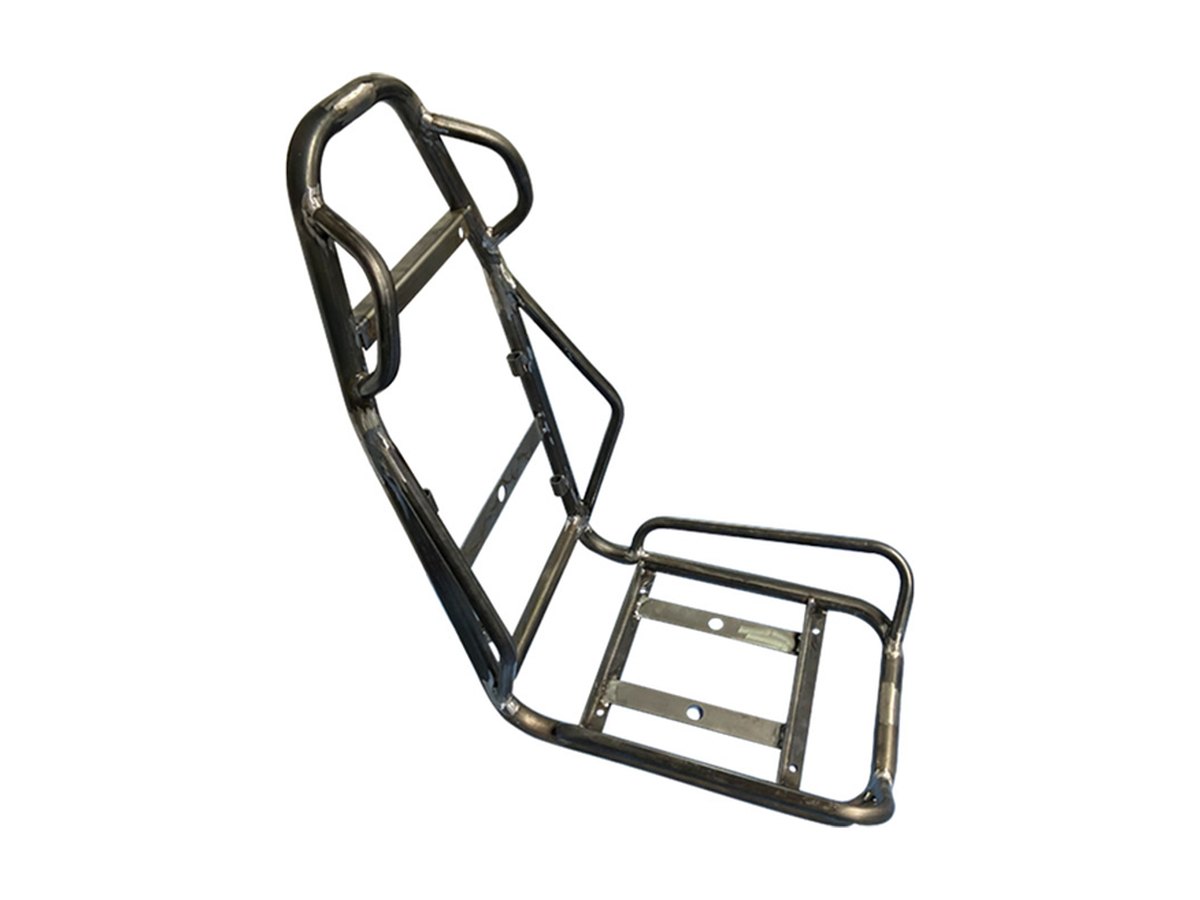
Bent and welded tubular seat frame before painting
Before coating: welds, bend radii and hole positions are all still visible and still correctable.
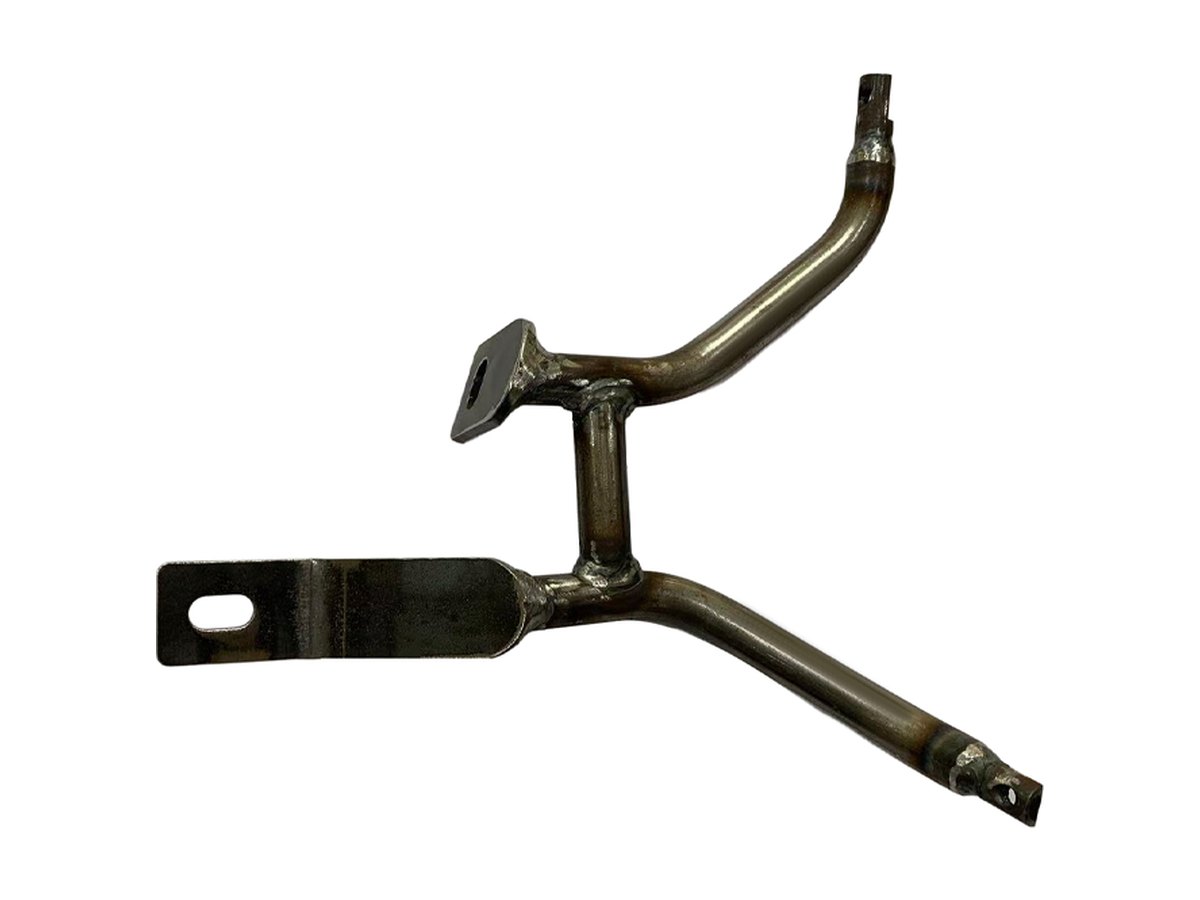
Y-shaped welded tube bracket before painting, tube to plate welds visible
Tube-to-plate weld on a Y bracket. This is the joint that fails first if the fit-up is wrong.
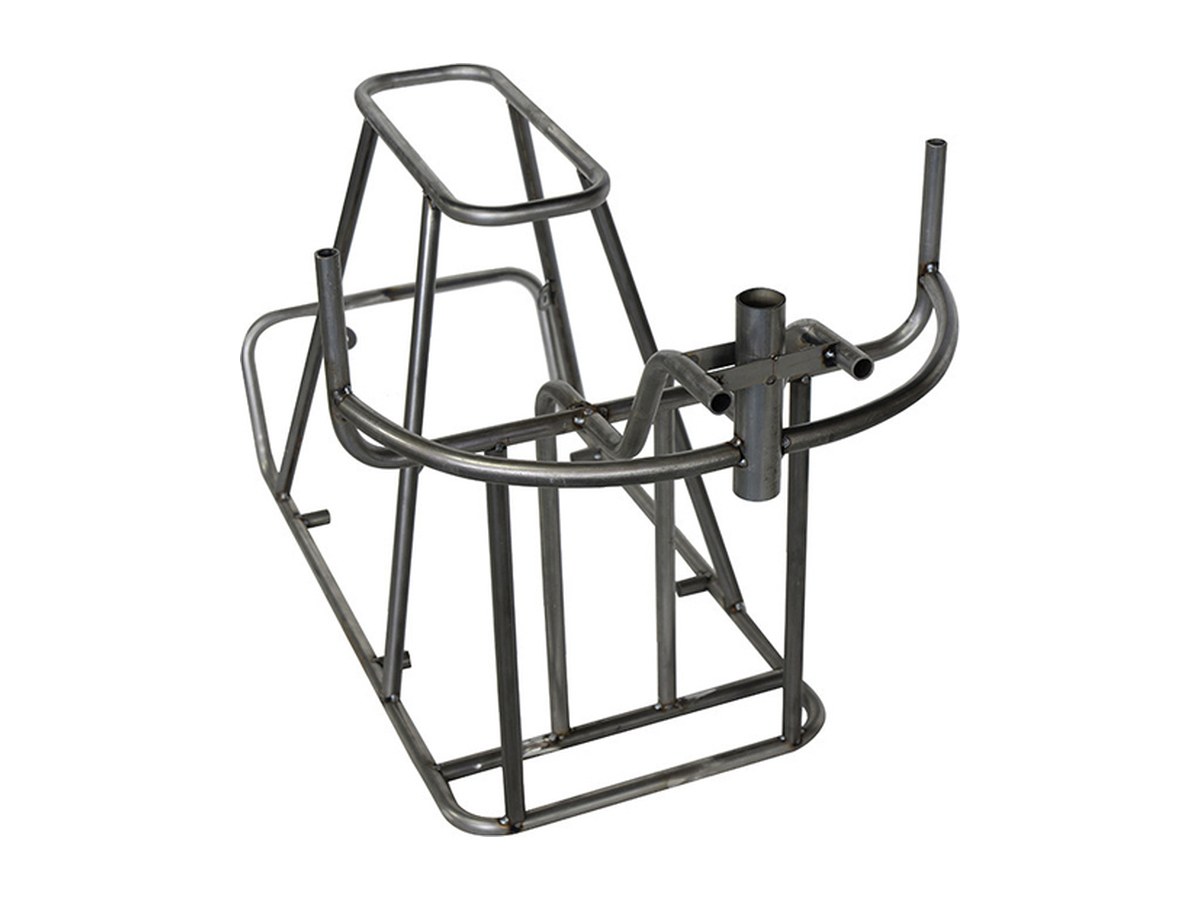
Welded tubular frame assembly before painting, with bent top and base loops
An assembly checked as one item: two loops, brackets and cross members, measured together rather than separately.
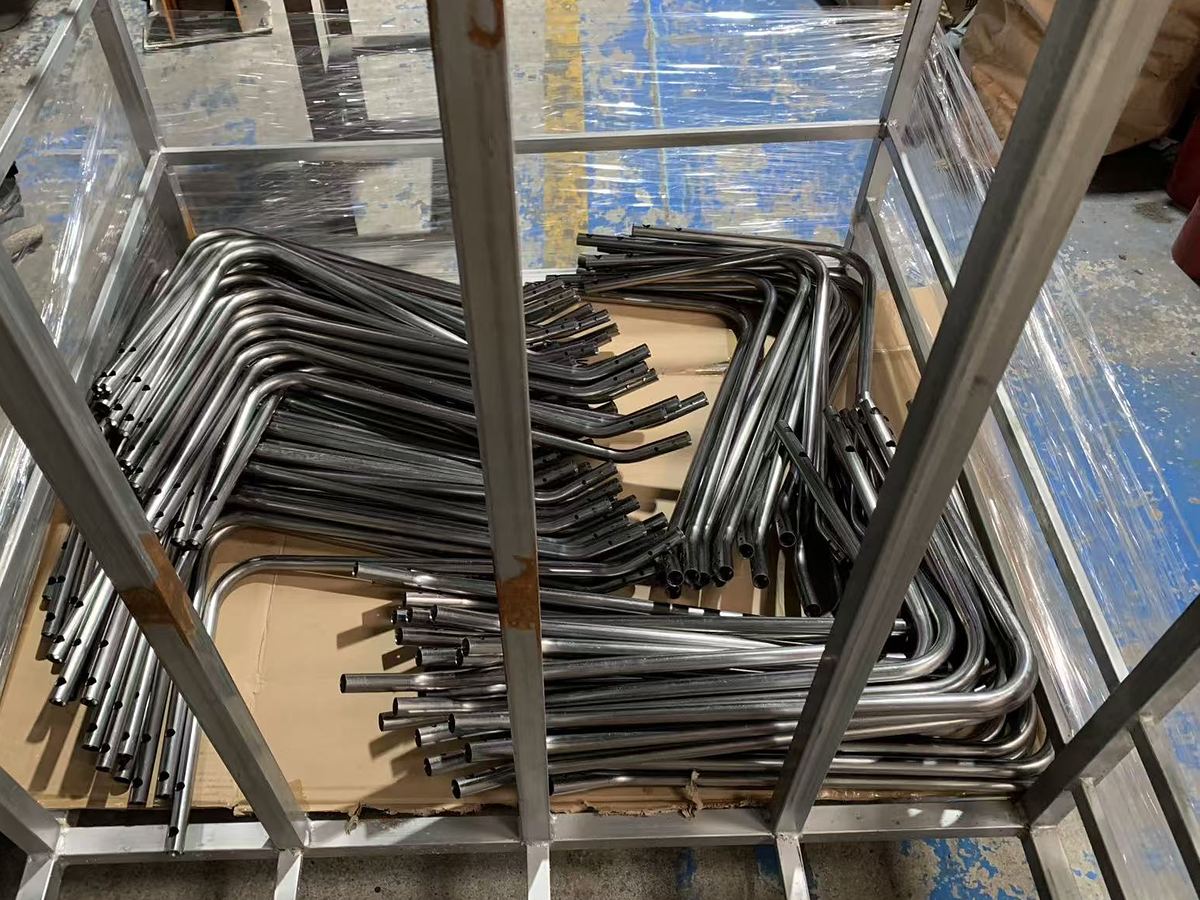
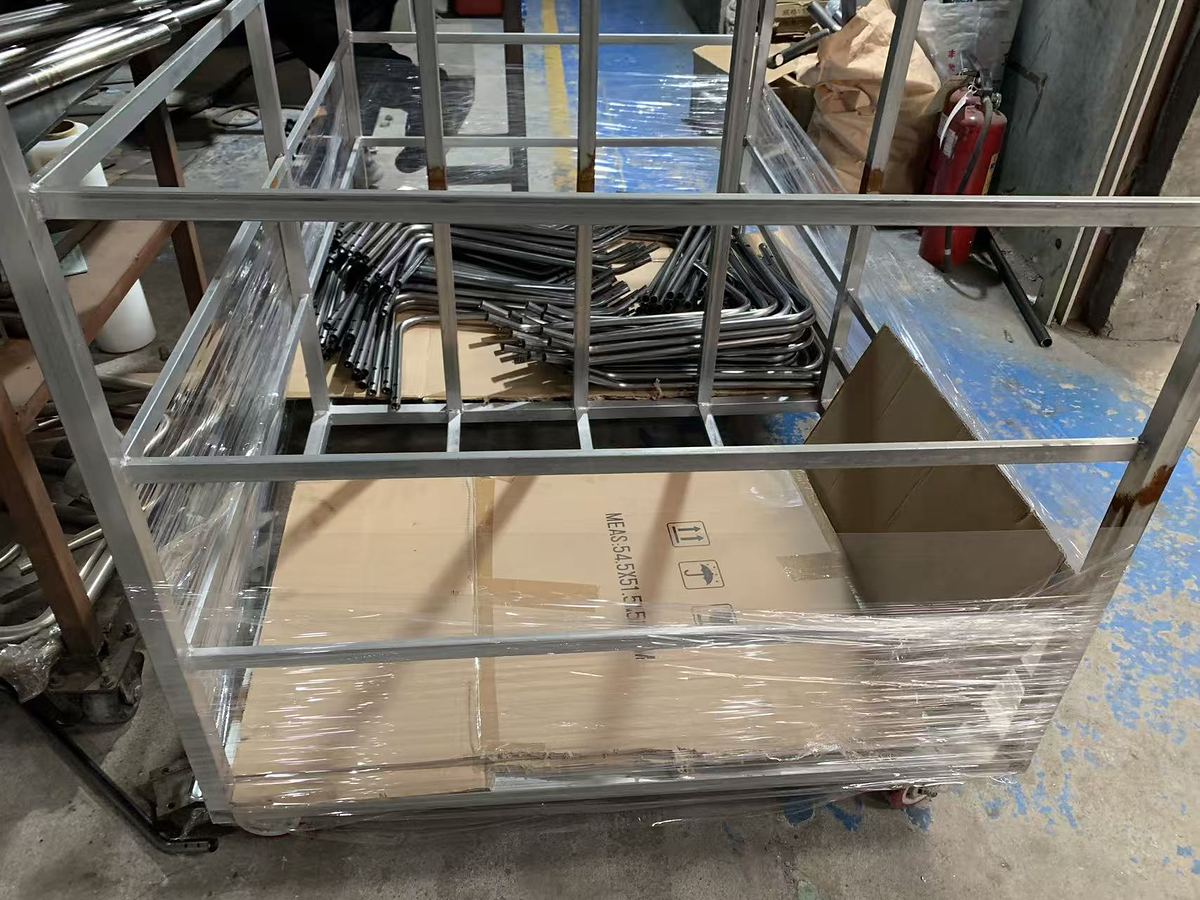
Bent tube parts loaded into a steel packaging frame
Parts loaded into a steel frame. Packing is the last inspection point, not the place where damage is discovered.
Packaging frame wrapped in stretch film beside an export carton
Frame wrapped in stretch film beside the export carton. Which one is used depends on part size and surface finish.

The same crews run bending, welding and packing — so the person who finds a problem at packing is the person who bent the part. Nothing is handed between departments that do not talk to each other.

What we do not holdRead this list before you ask us for a document we cannot issue.

  1. No current ISO 9001. The certificate expired on 8 September 2025; re-certification is in progress. We do not say "certified".
  2. No EN 1090. We are not a structural steel fabricator. We machine to drawing and issue dimensional reports.
  3. No fatigue testing. We cannot certify a part against a fatigue standard, which is why we do not take on forks, brake parts or other safety-critical components.
  4. No CE marking on our own authority. Where a part needs CE, that declaration is the responsibility of the party placing it on the market.
  5. No certificates displayed as decoration. Logos and marks we have not been awarded do not appear on this site.
  6. No third-party inspection arranged by us. SGS, BV or TÜV can be booked against an order — the cost is yours and the timing has to be planned into the schedule.
  7. No paperwork after the fact. Certificates and reports are attached to the inspection sheet at the time of shipment, not reconstructed later.

Questions about inspection and documents

Why is there no ISO 9001 certificate on this site?
Because it expired on 8 September 2025 and re-certification is in progress. Displaying an expired certificate would be worse than displaying none. What we can show today is the process and the records: first article report, dimensional sheet, packing check, machine traceability.
What does the first article report contain?
Every dimension called out on the drawing — bend angles, centreline radii, tangent lengths, cut lengths, hole positions — with the measured value next to the nominal. It is issued before the batch is released. If a dimension is out, the tooling is corrected and a second article is measured.
Do you provide material certificates?
EN 10204 3.1 mill certificates are available on request, and salt-spray reports can be arranged for coated or stainless parts. Ask with the order, not after shipment: certificates are attached to the inspection sheet at the time of packing.
Can you inspect to a tighter tolerance than ±1 mm?
Often yes, on a given part, with a given wall and radius. It has to be quoted and agreed before the order. If it cannot be held, we say so at quotation. Accepting the order and failing the inspection helps nobody.
Who inspects the parts — a separate QC team?
No separate team. The people who set up and run the machine measure the first article and the batch checks. At roughly 150 people across the group there is no independent QA department, and we do not pretend there is one.
Ask for the first article report on your own part.

Send the drawing. The first reply says whether the radius and wall are workable, and what the report will measure.

WhatsApp